Most great backyards are a few layers working together: something solid underfoot, something overhead, and a reason to stay outside. We build all three, so one team plans how they fit together instead of three contractors working around each other.
Hardscape
Hardscape is the ground layer: paver patios, stamped concrete, fire pit areas and the paths that connect them to the house. In Middle Tennessee, the work you can't see matters most. Our clay soils hold water, so base preparation and drainage decide whether a patio stays flat for years or starts to heave and puddle.
Hardscape also pairs well with decks. On one of our multi-level deck projects, a paver patio sits below an elevated deck, with a waterproof deck system that keeps the patio underneath dry.
Outdoor living
This is the part people picture first: covered porches, screened porches, pergolas, outdoor kitchens and fireplaces. A roof turns a patio into a room you can use in July sun and spring rain. Screens add evenings without mosquitoes.
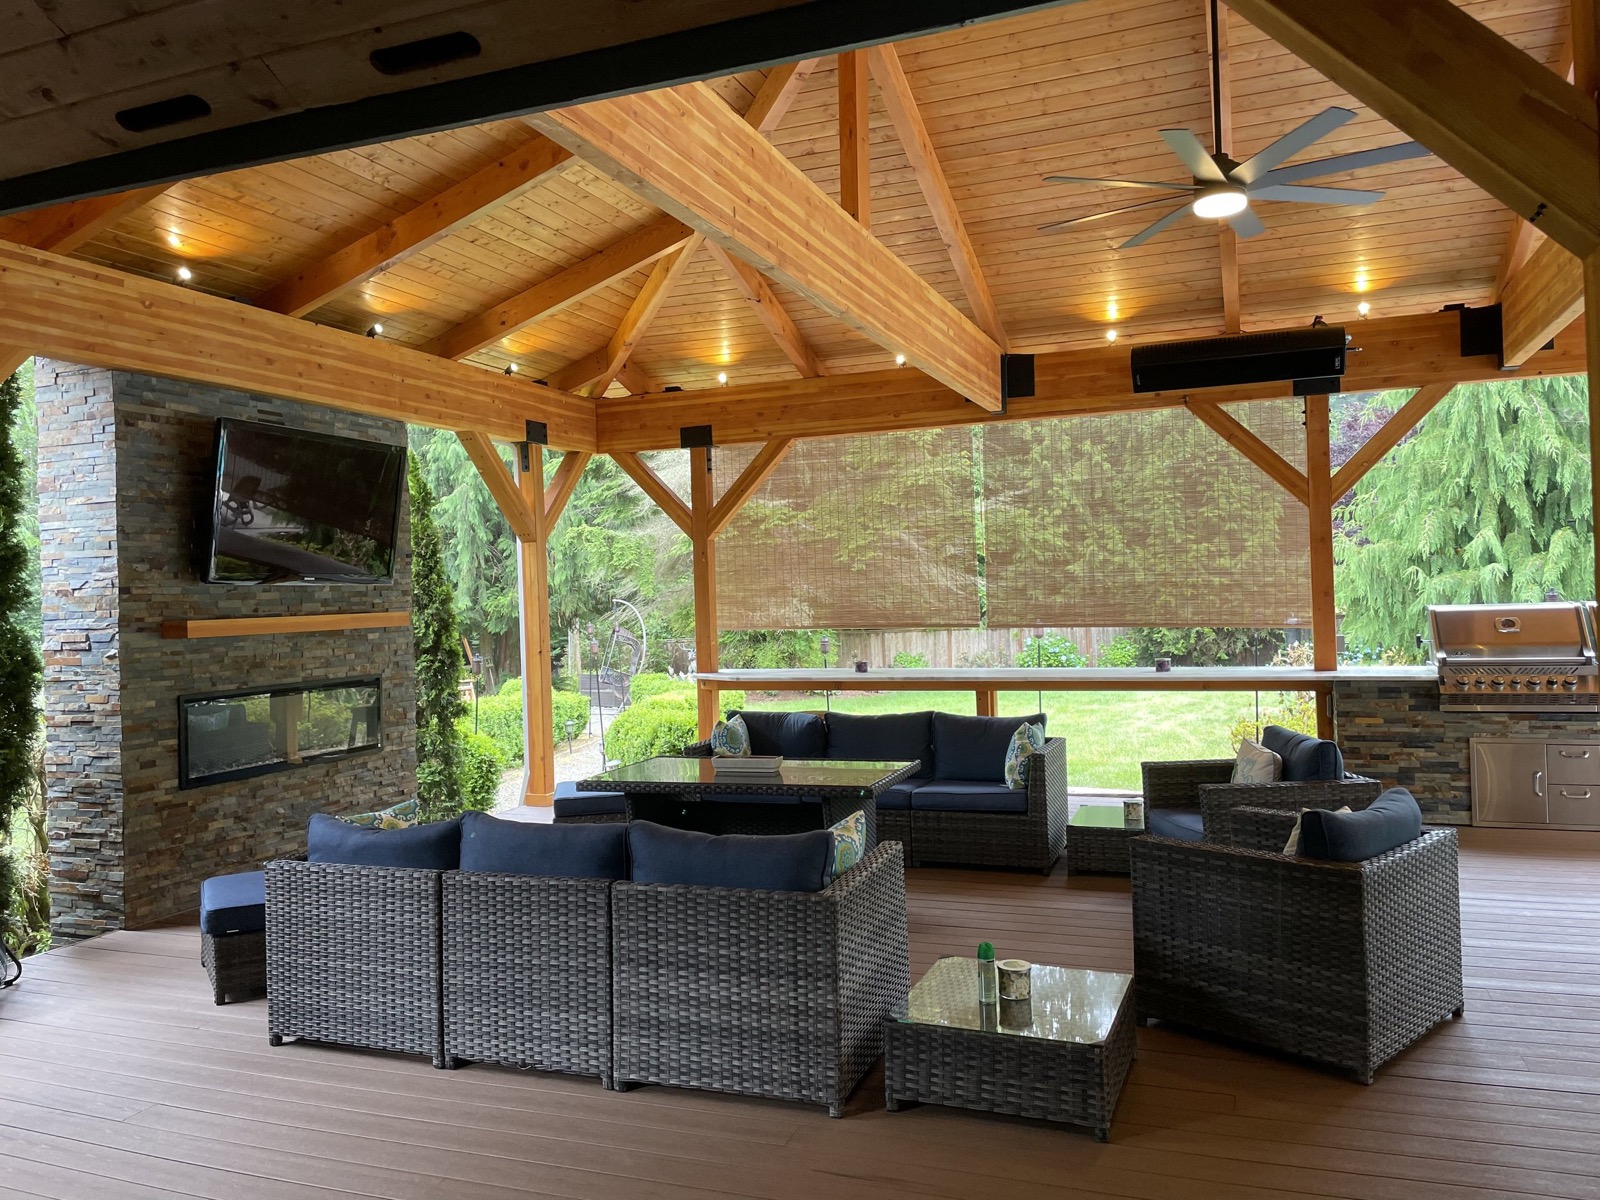
On the outdoor living area above, we built a cedar truss roof, a stone fireplace, a full outdoor kitchen with grills and a pizza oven, and seating by the pool.
Full cedar builds
Cedar is our go-to for structures people want to look at, not just use: cedar-framed screened porches, pergolas, timber posts and beams, and tongue-and-groove ceilings. Cedar naturally resists rot and insects better than most framing lumber, and it brings a warmth that painted or composite materials can't match. Like any exterior wood, it still needs a finish and occasional upkeep to keep its color.
Our cedar screened porch in Franklin shows what a full cedar build looks like finished.
Decks
We build composite and wood decks, from simple backyard platforms to elevated and multi-level decks with metal railing and long stair runs down to the yard. See the composite deck, walkout deck and elevated deck projects for examples.
Putting it together
The current project in our AI rendering to backyard article combines all of it: a screened porch, a Trex deck with a bar area, an open pergola over a hot tub and a stamped-concrete fire pit area and path. Planning those pieces as one design is what makes a backyard feel finished instead of assembled.